
Concreting in Sydney
Concrete slabs and footpaths in Sydney
Slabs for houses, extensions, sheds and patios, and footpaths and garden paths, for properties across greater Sydney. What decides how long a slab lasts is mostly under it, so the sub base is compacted and the steel is lifted off the ground before any concrete is ordered.
Licensed and insured. Same day service.
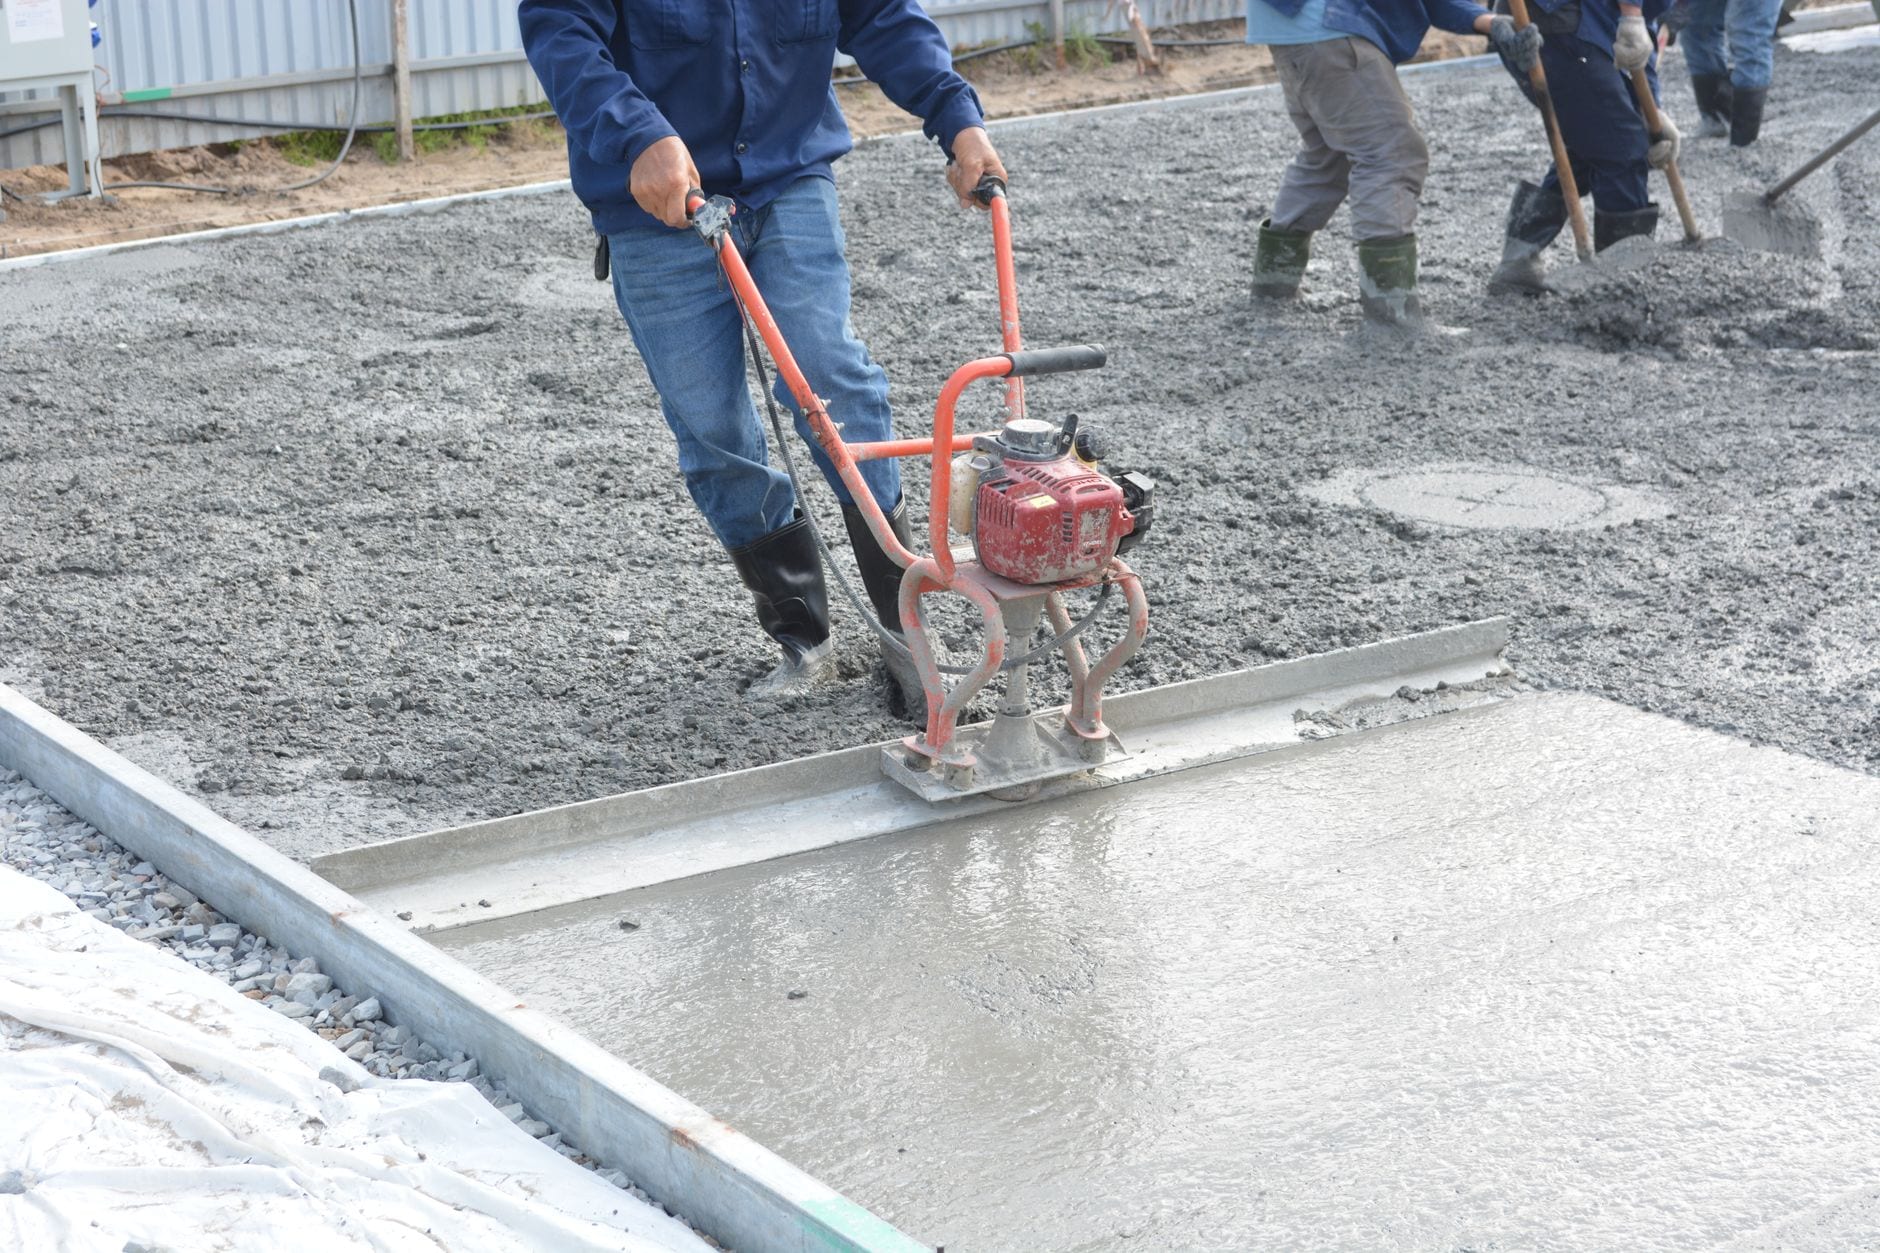
Slabs and footpaths
What gets poured, and what each one has to do
House and extension slabs
A slab that carries a building is built to the ground under it. Sydney runs from sand and sandstone through to reactive shale clay, and the soil classification decides the depth of the edge beams and the steel in them.
Shed and patio slabs
Square, level and big enough that the shed anchors land in concrete rather than at the edge of it. An alfresco slab also has to fall away from the house and finish below the damp proof course.
Footpaths and garden paths
A path takes feet, a wheelbarrow and the bins. It wants a broom finish for grip, joints at sensible spacing, and a fall that sheds water sideways instead of holding it in the middle.
Driveways
The same craft with more load on it and the finish as the decision. Plain, coloured or exposed aggregate, and a crossing at the kerb that belongs to the council.
See drivewaysSealing a finished slab
Concrete is porous. A sealer keeps water, oil and stains out of the surface and deepens the colour that is already there, on a new pour or an old one.
See concrete sealingGrip where it is wet or steep
A smooth trowelled surface is slippery once it rains. A textured slip resistant coat carries grip in the coat itself, for sloped paths, pool surrounds and entrances.
See slip-resistant finishMost of what makes a slab last is under it
Before anything
Set out and levels
Where the slab sits, how thick it is and which way water leaves it are settled on the ground before a shovel moves. Concrete finished against a house has to sit below the damp proof course, or the first heavy rain runs back under the wall instead of away from it.
Then
Dig out and compact the sub base
Topsoil, grass and anything soft comes out, because organic ground keeps settling long after the concrete has gone hard. Crushed rock goes back in layers and each layer is compacted before the next one. Sydney adds two surprises here: sandstone shelf sitting close to the surface, and reactive shale clay that moves with the seasons.
For a slab under a building
Lay the vapour barrier
A slab under a house or an extension gets a polyethylene membrane taped over the sub base, so ground moisture stays out of the floor. It is the one layer nobody can add later, and it is worth seeing it in place.
Next
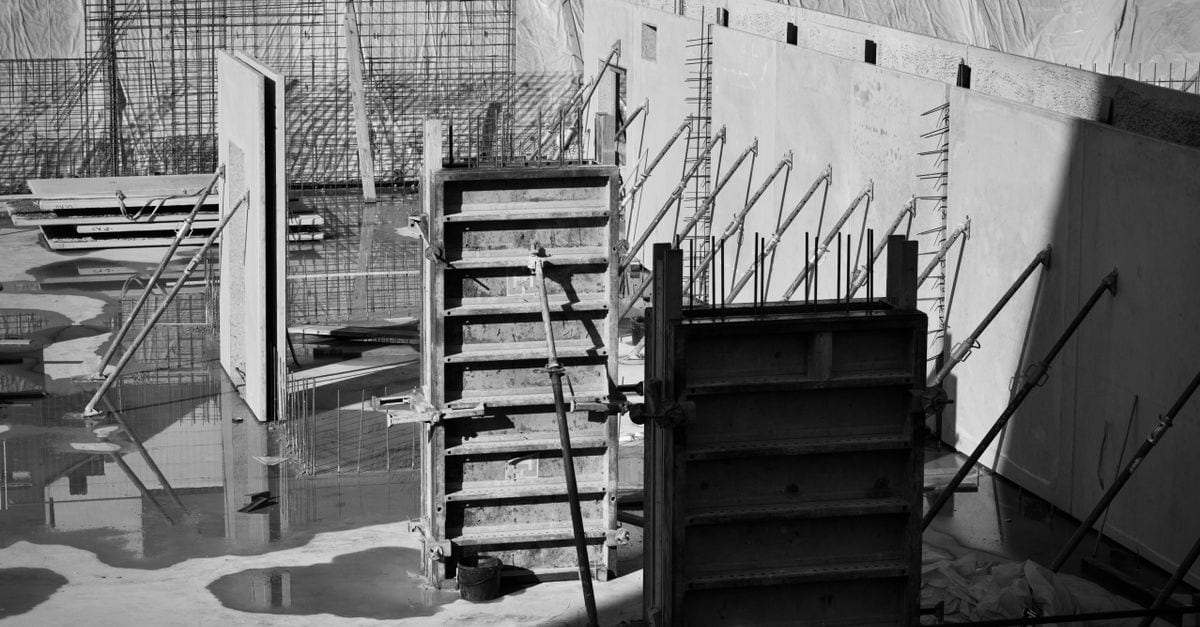
Set the formwork and build in the fall
Boards are set to the finished level with the fall already in them. An outdoor surface needs somewhere around a hundred millimetres of drop over every ten metres just to shed water, and it has to point away from the house rather than at the back door.
Before the truck is called
Steel up on chairs
Reinforcing mesh lying on the ground does nothing at all. It sits on bar chairs so it finishes up inside the concrete with cover over it, and the sheets are lapped and tied. This is the step you cannot check once the pour has started, which is exactly why it is worth a look before it does.
Pour day
Place, screed and finish
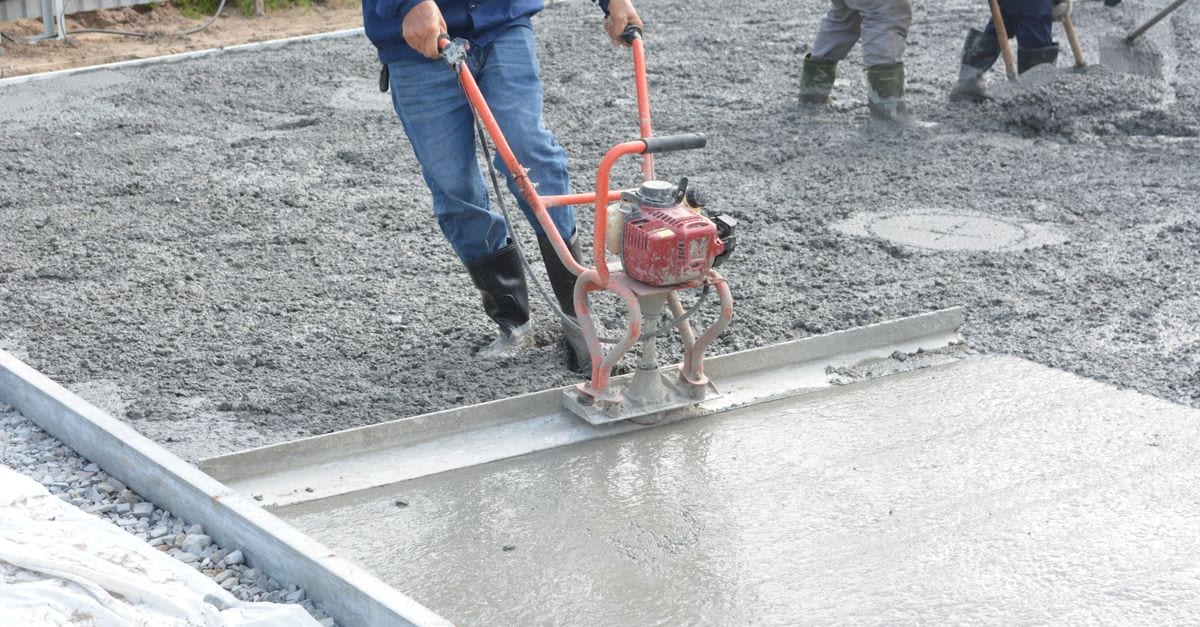
Concrete goes in, gets screeded off the forms, floated, then finished. A broom finish puts texture into anything you walk on outside. A steel trowel gives a smooth floor for a garage or a shed, and that same smooth floor outdoors is genuinely slippery once it is wet.
While it is still young
Cut the joints
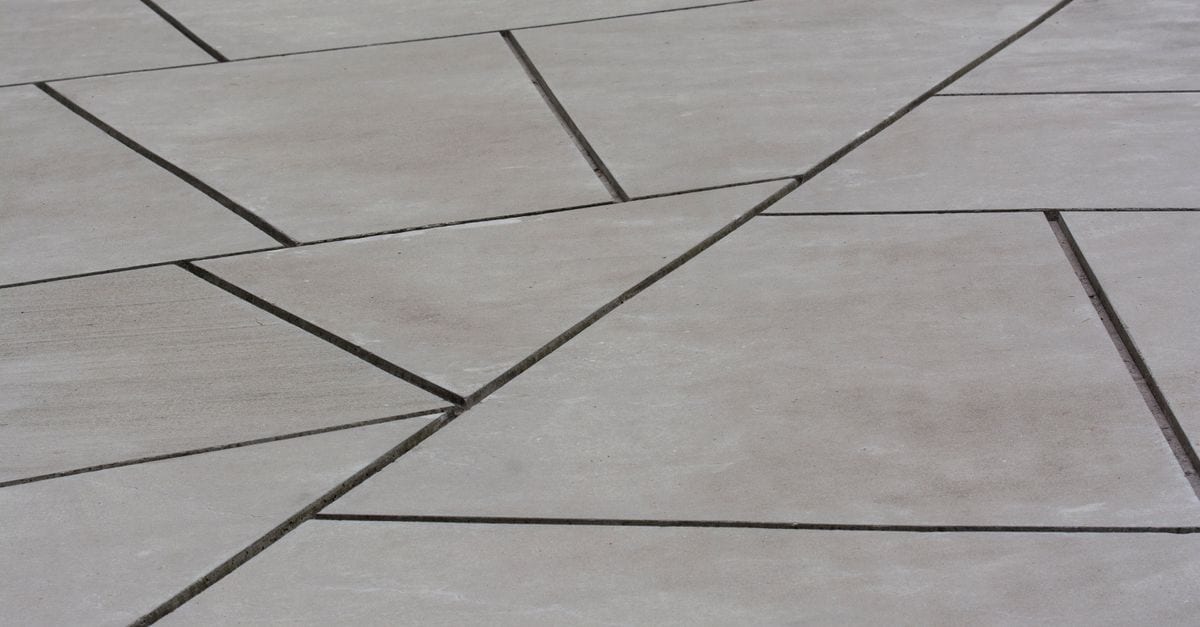
Concrete shrinks, and shrinkage has to go somewhere. Saw cuts put a weak line into the slab at about a quarter of its depth, so the crack turns up where it was planned instead of wandering across the middle. A slab with no joints still cracks. It just cracks where it likes.
The first days
Cure it, do not dry it
Concrete hardens through a reaction with water, not by drying out, so it is kept damp rather than left to bake. A hot windy afternoon pulls water off a fresh surface faster than the concrete can use it, and that turns up later as fine crazing across the top.
A house slab, a shed slab and a footpath are three different jobs
Same trade, same truck, three different sets of rules. What changes is what the concrete has to carry and who else gets a say in it.
The slab under a building is the one piece of the job that is designed rather than decided on site. It is built to the classification of the ground it sits on, and in Sydney that ground changes street by street: sand and sandstone through the east and along the harbour, reactive shale clay across much of the west and the inner west.
What that changes. Reactive ground means deeper edge beams and more steel in them, because the slab has to stay flat while the clay underneath swells in a wet winter and shrinks in a dry summer. Sandstone can mean the opposite problem: a dig that turns into a breaker job halfway across.
The layers, in order. Compacted sub base, vapour barrier taped at the joins, steel on chairs with cover under it, then concrete. Every one of those is invisible the moment the truck starts, which is why the pour waits until they are all right.
What ruins it. Pouring over ground that was never properly compacted. The slab is fine for a year or two, then it settles, and there is no fixing a settled slab from the top.
Local conditions
What a Sydney block adds to a concrete job
Sandstone close to the surface
A lot of Sydney sits on sandstone shelf. Hit it in the dig and the excavation stops being a bobcat job and becomes a saw and breaker job, which changes the day. Better found at the quote than on the morning of the pour.
Reactive clay
Shale country moves. Clay swells through a wet winter and shrinks back in a dry summer, and a slab sitting on it is built for that movement rather than just for the weight on top of it.
No back gate
A terrace or a semi with no rear lane means the concrete never drives to the job. It goes down the side path in barrows or over the roof through a pump line, and that gets worked out before the truck is booked, not on the day.
Getting water away from the house
Finished concrete has to sit below the damp proof course and fall away from the wall. A patio poured level with the floor inside turns the first southerly into water at the back door.
The road reserve and the street tree
The footpath at the front is a council asset and the tree beside it usually is too. Work on that ground needs the council in front of it. Roots near a path also decide whether the answer is a new slab or a different route.
Pouring through a Sydney summer
Heat and wind pull water off a fresh surface faster than the concrete can use it, which is what leaves fine crazing across a slab. Summer pours move to the cooler end of the day and the slab is kept damp afterwards.
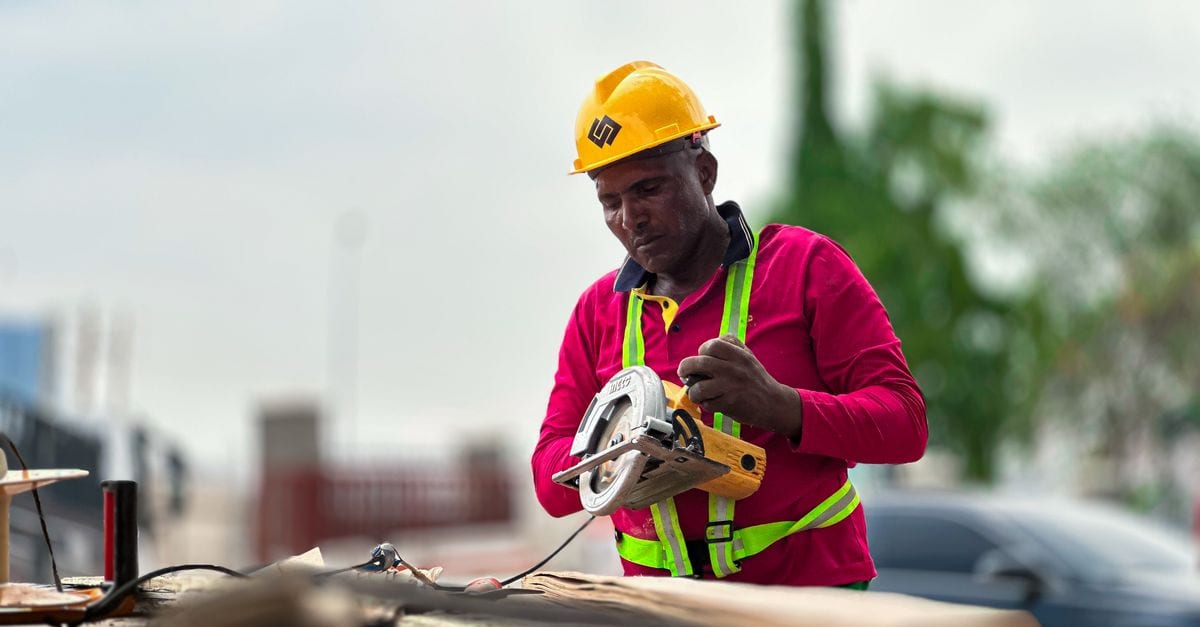
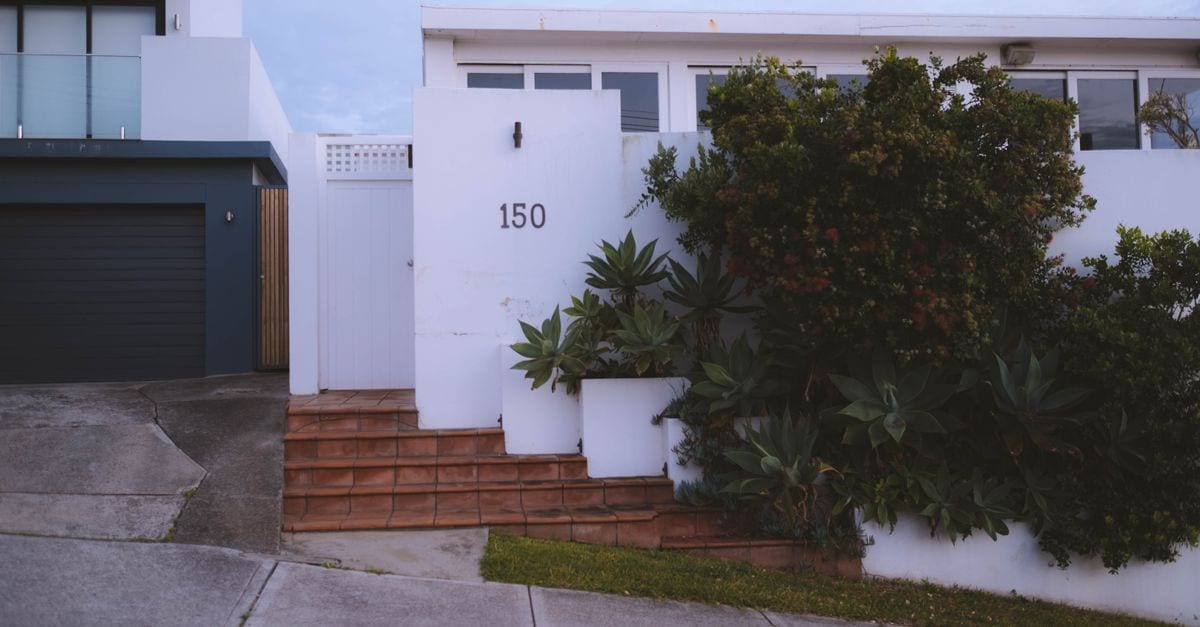
What a finished slab or path looks like
Questions people ask before a pour
The ones that come up when a slab or a path is being priced.
Get a quote for your slab or path
Tell us what the concrete is for, roughly how big the area is, and whether a truck can get to it. That is enough to put a price on.