
Framing in Sydney
Timber framing for homes and extensions in Sydney
Wall framing for extensions, granny flats, renovations and new builds across greater Sydney. Set out square off the floor, braced and tied down, with the noggings in before anything gets lined.
Licensed and insured. Same day service.
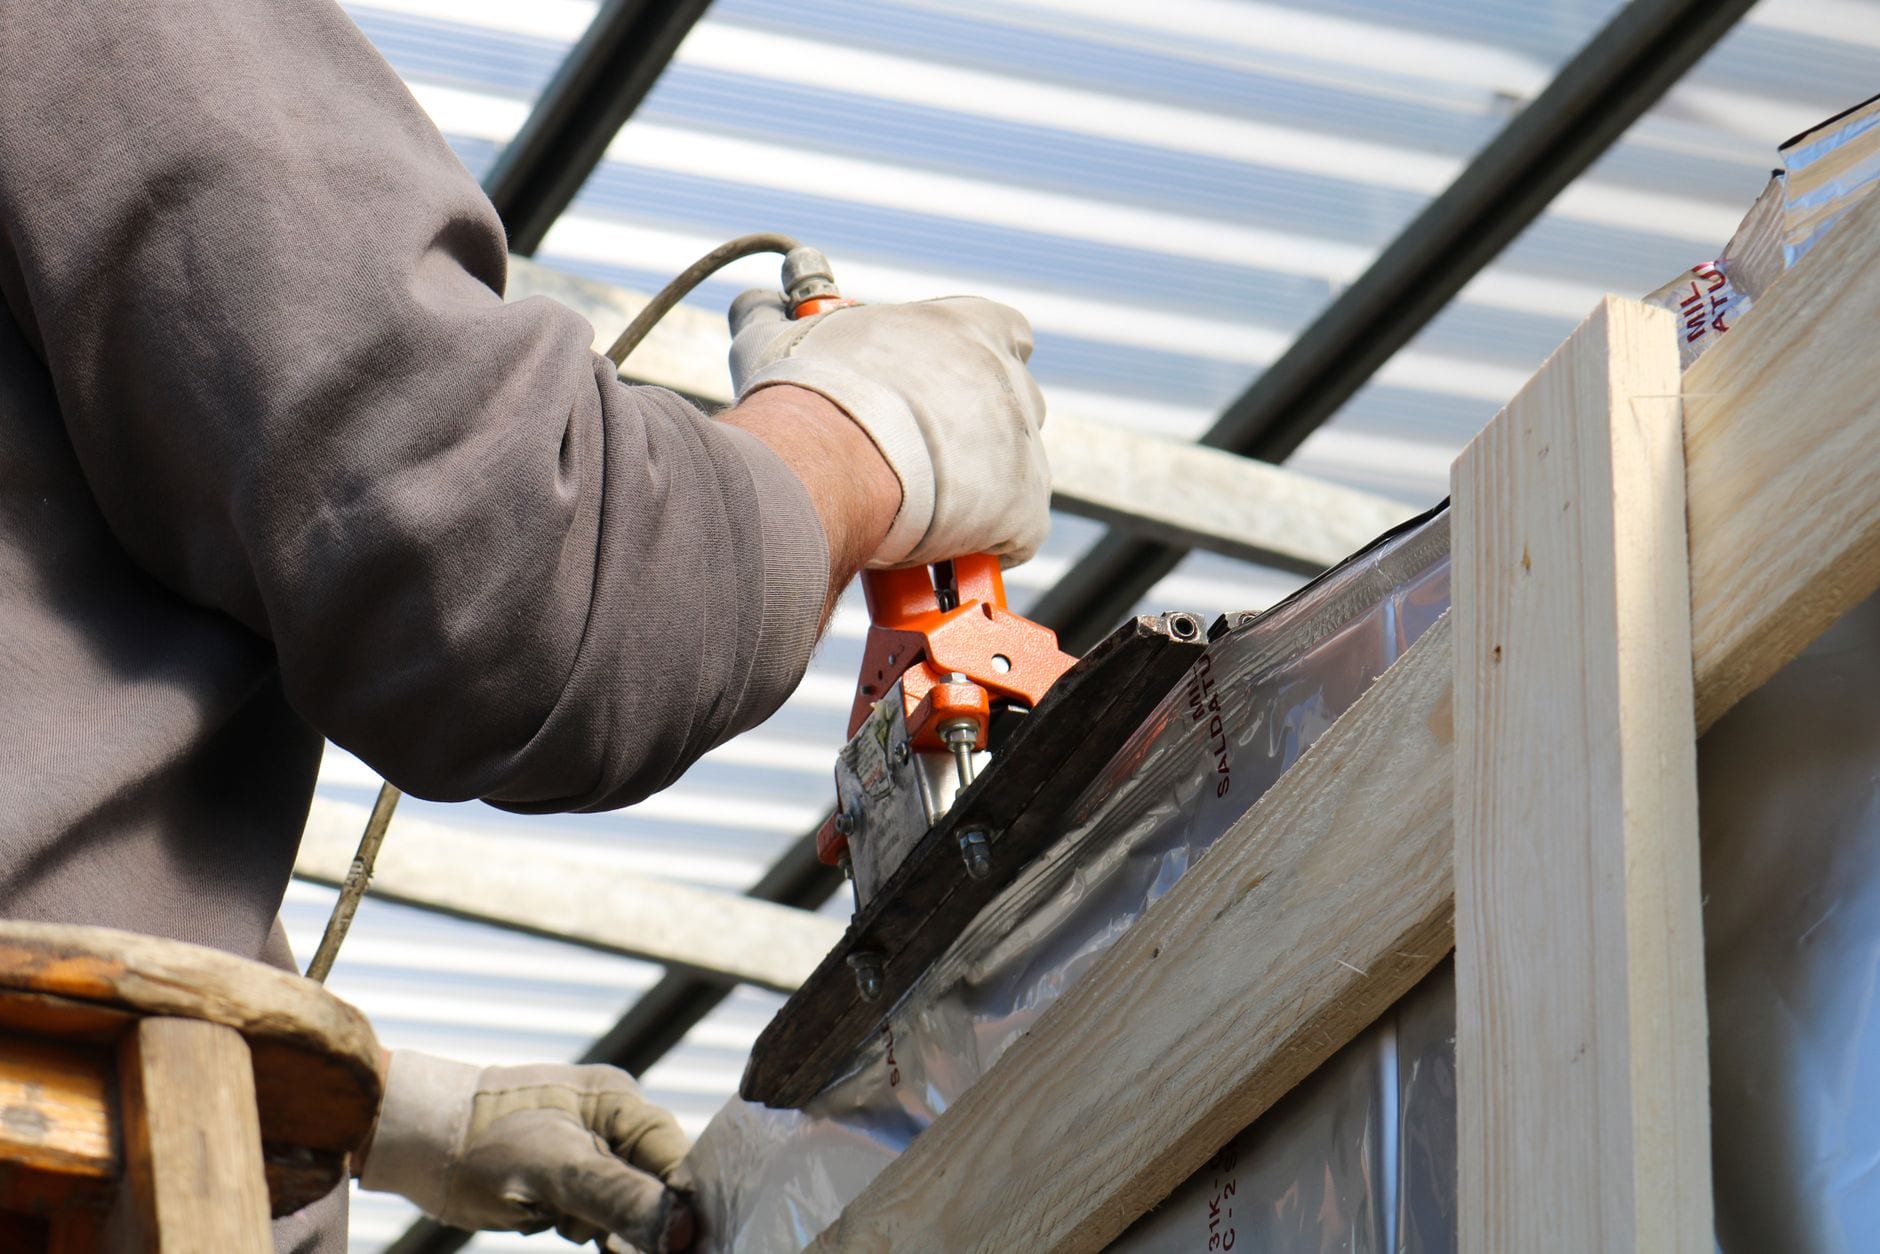
Framing work
Six kinds of framing job, and what each one involves
Wall framing
Load bearing and non load bearing walls set out off the plan, stood plumb and straightened, with the openings where the drawing puts them rather than where the timber lands.
Extensions and additions
New framing tied into the house that is already there. The existing floor level and roof line set the heights, so the join is the part that gets measured twice.
Granny flats
A second dwelling framed from the plates up to the approved plans, with the bracing and tie down the approval calls for.
Opening a room up
Taking a wall out changes what holds the floor or roof above it. The beam and the posts that replace the wall come off an engineer's detail, not off a rule of thumb.
Door and window openings
A new or widened opening needs a lintel across it and jamb studs under each end before any unit goes in. Framing first, then the door or the window.
See doors and windowsPartitions and repairs
Non structural stud walls for a new bedroom, an ensuite or an office tenancy, and framing repaired back to something solid where a bottom plate or a stud has gone soft.
How a frame goes up, and why the order matters
Before a stick is cut
Check what you are building on
The floor or the slab gets measured corner to corner before anything is set out. If the two diagonals do not agree, it is out of square, and a frame built perfectly square on top of it carries that error into every room and every opening. Cheaper to find it now and pack for it than to meet it again when the kitchen goes in.
Setting out
Plates marked in pairs
Bottom and top plate are marked together, so every stud lands in the same place at both ends and the openings sit where the plan puts them. It is also the moment the door swings and the window heights get checked against the drawing rather than assumed.
Standing the walls
Plumb, straight, and braced off
A stood wall is not stiff on its own. It is plumbed, straightened along its length and braced off temporarily until the permanent bracing goes on. A frame left standing loose through a Sydney southerly is a frame you stand up twice.
The openings
Lintels, and what carries them down
Anything over an opening has to carry the load the wall used to carry. The lintel is sized for the span and for what sits above it, and the jamb studs under each end are what actually take that load to the floor. Widen an opening later and all of that gets recalculated.
Holding it down
Bracing and tie down
Bracing stops the frame racking sideways, tie down stops the roof lifting. How much of each is set by the wind classification for the site, and that is not one number across Sydney: a sheltered street, an exposed ridge and a block near the water are assessed differently even with the same plan.
Before anything is lined
Noggings for whatever hangs on the wall
A television, a handrail, a vanity, a shower screen, grab rails, a wall hung toilet, kitchen cupboards. Every one of them wants solid timber behind the plasterboard. Say where they go while the frame is open and the noggings go in for nothing. Say it afterwards and it is a cut, a patch and a repaint.
Last look
Straightened, checked, then covered
The frame is checked for plumb, straight and square, and the frame stage is inspected before the lining goes on. Once the sheets are up, everything in that wall is behind them.
Three framing jobs that run nothing alike
Three framing jobs that look alike on paper. What changes is what the frame has to carry and what it has to fit into.
Framing that starts from an approved plan and an engineer's detail, on a new slab or a new floor. Everything is drawn before it is cut, so the work is setting out, standing and getting the structure to the next inspection.
What sets the pace. Deliveries and inspections, not the carpentry. Timber lands on a day, the frame stage has to be looked at before it is covered, and the trades behind you are all waiting on that.
Where it goes wrong. A slab that is out of square or out of level. It is the one thing you cannot design around afterwards, so it gets measured on day one rather than discovered at lock up.
Framing rarely turns up on its own. These are the jobs either side of it.
Local conditions
What a Sydney site adds to a frame
Termites
Sydney is termite country. New work carries a termite management system, timber near the slab is treated, and the gap between soil and the bottom plate is kept clear and visible so nothing arrives unseen.
Wind classification
Bracing and tie down are set by the wind class for the site. A sheltered inner street, an exposed ridge and a block near the water are not assessed the same way, so the same plan can need different hold downs.
Blocks on the bush fringe
On bushfire prone land the attack level rating changes what the frame can be clad and sealed with, down to the gaps at the eaves and the decking. It is settled before the frame goes up, not after.
Old floors and old walls
A terrace, a semi or a federation cottage has floors that fall and walls out of plumb. A new frame inside one is packed to what is there, because a perfect rectangle would leave a wedge of daylight down one side.
The engineer and the approval
Anything structural, taking a wall out included, usually needs an approval and an engineer's detail for the beam and its supports. That paperwork sets the start date more often than the carpentry does.
The wall you share with next door
In a semi or a terrace, the wall down one side is not entirely yours. Cutting into a party wall, or hanging new framing off it, is a conversation with the neighbour and often with an engineer before it is ever a day of carpentry.
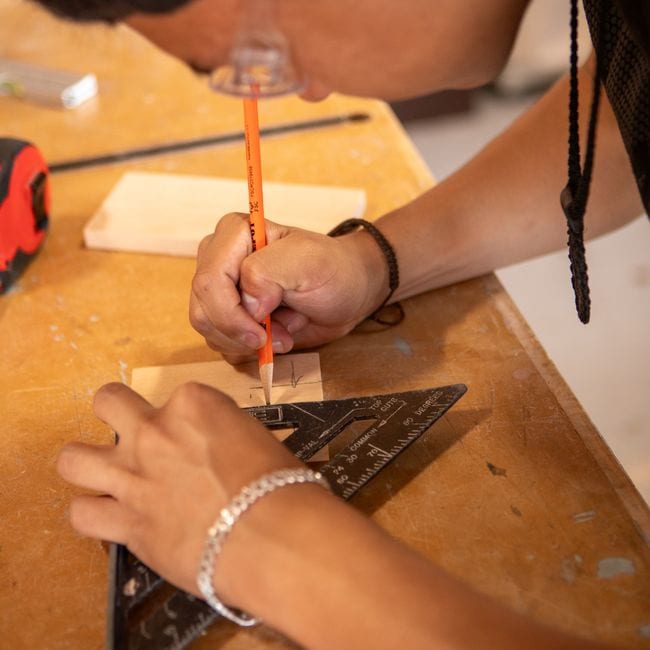
Framing work on site

Questions people ask before a wall goes up or comes out
The ones that come up before framing work is booked.
Get a quote for framing
Tell us what is being framed, and whether anything is coming out or being opened up. A plan, or even a sketch with rough sizes and a photo of the wall, is enough to quote from.